Tuesday, July 28, 2015

Green Walls Research Briefing


Green walls are an excellent idea that shrewd urban planners, landscape designers, and interior designers are beginning to adopt. As the benefits are great and numerous, I suspect that the adoption of green wall systems will increase substantially within the next 10 years.

Green walls serve to abate air pollution, noise levels, net carbon emissions, and urban heat island effects. Green walls might also serve as a productive source of job creation and food / biomass production.

Not only do green walls absorb carbon dioxide and create oxygen, they also remove particulate matter from the urban air supply.

According to a 2001 study combining trees with cool roofs could lower the ambient temperature in Los Angeles by 3°C and cool the air around buildings. Grass roofs were deemed to be the most effective pollution abatement plant species and structural design. Green walls also had a significant effect[1].


Noise pollution can increase stress levels of city residents a great deal, whether it be construction noise, car horns, and irate pedestrians. While green walls will not completely muffle these disturbances, they can have a significant reduction effect on the decibel level. According to a El Sevier study in the Journal Applied Acoustics, green walls can reduce urban noise pollution between 0 and 10 decibels depending on the plant species, substrate, and water saturation levels[2].

Being around plants is great for human health. According to a 2008 Kansas State University Study, positive healing and pain management outcomes of post-appendectomy surgery patients were significantly increased when patients had flowering plants in their hospital room[3].

Living walls could be used to promote native plants and biodiversity as well.

Also, indoor living walls and plants may increase worker productivity[4]

Many are still skeptical of the net benefits of green walls, but their growth in popularity is undeniable. There are an increasing number of firms principally dedicated to vertical gardens. Here are ten living wall company websites found in a quick google search:


The financial giant Prudential recently contracted the construction of a 1760 square foot green wall on the side of their Newark, NJ office building[5].

British transit stations have green walls[6].

Vertical gardens even occupy prestigious international locations like the Caixa Forum in Madrid, Spain[7]


Sources:


Monday, July 27, 2015

UPDATE! Earthquake Resistant Earth Building in Guatemala for Utz’iil Mayan Blossom Project

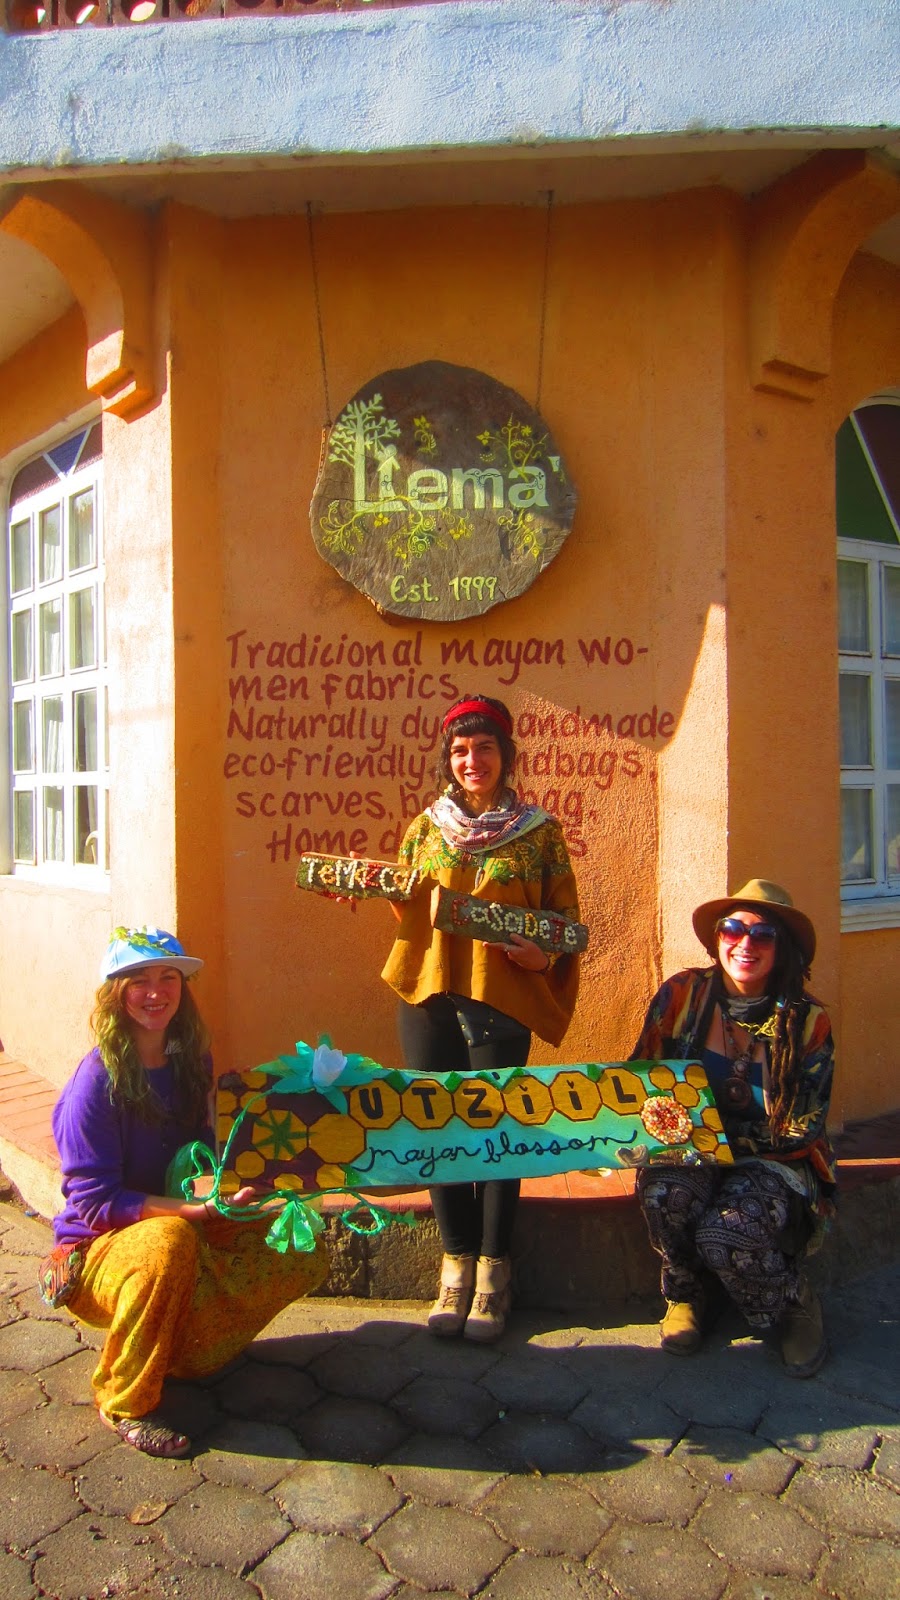
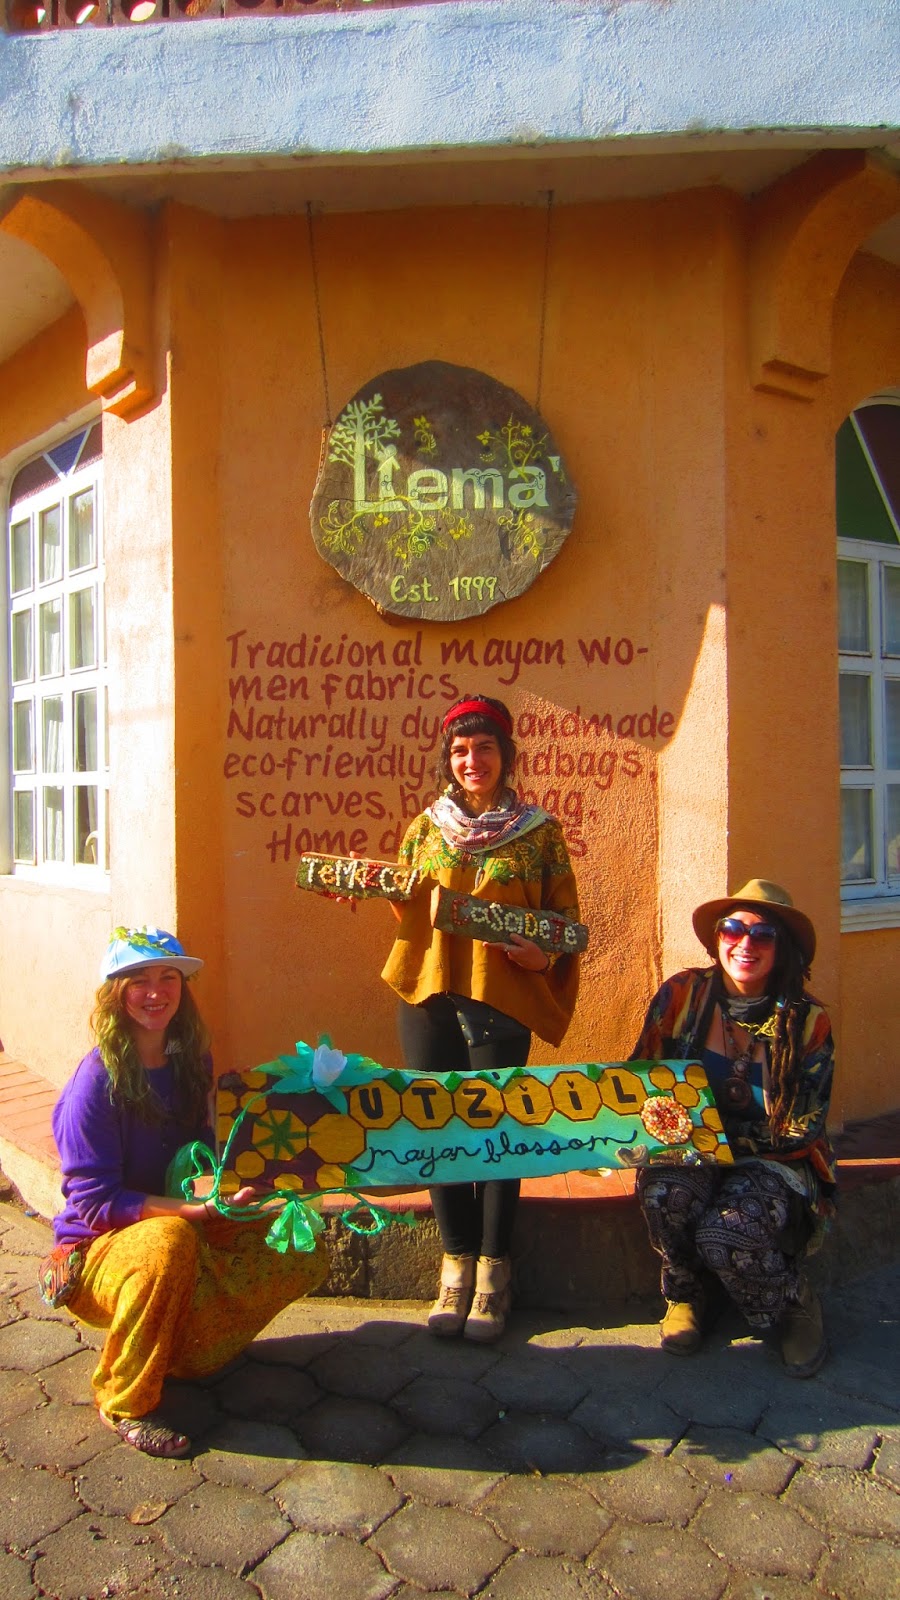
Anna Karina, Jill Ashley and I in front
of Asociacion Lema with the sign we
made for Utz'iil with repurposed
materials.
Utz’iil Mayan Blossom is a project in progress in the small, traditional town of San Juan la Laguna on Lago Atitlan in Guatemala. 

Utz'iil means to be in a state of good health in Tz'utujil - the language spoken by the people of San Juan and its neighboring municipalities on the lake. The idea behind Utz'iil is to create a space where the young people of San Juan can connect with each other and foreigners.

It is owned by a local Guatemalan family that also operate an all-womens, natural-dye, textile collective called Asociacion Lema. Asociación Lemá is a Tz'utujil women's textile cooperative, the women make hand woven products using natural dyes from the mountains bordering San Juan la Laguna on Lake Atitlan. (As their ancestors have done since the post-classic period of the Mayan civilization!) The family inherited the piece of land that Mayan Blossom will be built on which  currently has one concrete house on it among a small field of coffee plants on one side and various other fruits and vegetables including garbanzo beans, bananas, and plantains. There is also a temezcal on the site, which is a structure for curative sweat lodge traditional in ancient Mesoamerica. The family would like to transform this land into a beautiful multipurpose space with a tea house, Maya ceremonial altar, craft kiosk, live music stage, guest house, and temazcal - an ecology center for cultural intersection!


The path through coffee plants to the house on the property.
My great friend, Anna Karina, is back in Guatemala helping to promote the project and raise funding with an IndieGoGo campaign which just launched! Watch the video here and help support them! 

One of the family members is doing the layout and architecture and Anna is encouraging the use of natural materials for the design. She told me that earthquake resistance is a priority in the design and construction as well as building with local, inexpensive and sustainable materials, such as materials from the waste stream, including glass bottles from the lively tourist night life in neighboring towns, which they have already collected many and transported by tuk tuk.
The Temeszal


My focus and goal is to help provide solutions for the design questions and challenges.

Would straw bale be a good method? Are straw bales accessible in the area? 

Common structures in the area have a concrete base/foundation or concrete top with recycled materials combined with cob/adobe. Lee Allyn Davis in Natural Disasters says, “In the towns of the Motagua River Valley and to the west of Guatemala City, most of the dwellings are constructed of adobe mud brick walls, which are notoriously unresistant to horizontal motion.”


Flooding is an issue which they are thinking of creating extra height on the bottom by taking tires and filling them with cob, earth, or sand and covering the tires with a thinner slab of concrete.

A Natural Building Blog discusses how much more time efficient tamping earthbags is compared to ramming earth into one tire. “If you’re not convinced of this, tamp one tire (the way it’s supposed to be done, which takes 20 minutes or so). Then tamp the equivalent (in cubic inches) in earthbags and see for yourself which is easier. But it gets better, because lower courses can be filled with gravel (double bagged for durability). I could fill and stack about one-half to one whole course of earthbags on a small dome in the time it takes to tamp one tire. That’s a 10 to 20-fold improvement in speed! Swinging a sledge hammer is gut busting hard work. Tamping earthbags isn’t exactly “easy” but it’s way easier and faster than doing rammed earth tires. And with earthbags you can use insulated fill material such as scoria or perlite to create an insulated foundation.”

Earthbags are flood resistant. Are there polypropylene rice bags available?
A video about the earth bag building in Nepal that withstood the 3 earthquakes in April just 6 days after construction was completed: http://www.3news.co.nz/world/earth-bag-building-still-standing-after-nepal-quake-2015050316#axzz3dkPrQgQO

Video of the construction of the earth bag building: https://vimeo.com/121457665

What is the best design idea for each different building and function?

What materials are available that are local, inexpensive, and sustainable?

Mountains of bottles they have collected from local bars to
use in construction.
How much funding is available? They are asking for $5,500.


How can the building process be used to share the information and techniques with local people to engage community groups to participate in building/retrofitting their own homes and centers to spread the beneficial techniques.


Monday, July 6, 2015

Composting Toilets


  Composting toilets present humans with a great opportunity to create a closed loop cycle, to return the nutrients to the earth, reduce the amount of resources used and to minimize the waste they produce. Fitting a home with a waterless toilet not only shrinks your carbon footprint but it produces highly fertile manure that can be used on non-edible plants, fruit trees and shrubs. There are many options when choosing the system that best fits one needs, after taking all of one's needs into account it's easy to find the most compatible system for your household.

  Some models can be simple as squatting over a 5 gallon bucket, while others can get complex and include urine catchments, on site composting piles, mobile structures and manufactured, code compliant units which can be installed in one's house. In my presentation I will go over the different system models, explain how they work, the benefits of using them and also give an example of my favorite type of system.

Building an ADU in Garfield County, CO


The past few weeks I have been sketching rough blueprints of my home and researching the building codes, requirements and permits required to build an accessory dwelling unit in Garfield County Colorado. 

I've decided to make the house a golden rectangle, 20ft by 32ft with an additional 7ft wide greenhouse running the length of the south side. It will be combination of both pier and monolithic foundations, a post and beam frame, and straw bale infill. Every wall will be straw bale except the interior walls and the south side of the house , which will be blends of stone, wood, and glass (or an similar material with better insulation) . Here is my initial rough blueprint: 


The internet makes it pretty easy to find the documents needed, but interpreting it all is a slow process. I've learned that i must dig to a depth of at least 36 inches for the frost, and that my walls insulation must have a r value of at least R-20. Ideally I will just pay a structural engineer to sort out if my frame is strong enough for the snow load of 40PSI and  other technicalities. Useful links in learning about the building codes have been: 


This packet includes all the information I need to submit on everything from septic systems to driveways and grading permits:


I've also been looking into different types of foundations, and want to use as little concrete as possible. There are a lot of large stones on my land and I want to them as part of the foundation stacked with concrete mortar, possibly as piers or in place of the gravel bags in this picture. I want to do a pier foundation on the front part of the house with kitchen and bathroom being slightly elevated with the floor above a small crawlspace to accommodate piping. The bedroom and living areas will be dug 3 feet into the earth with a monolithic foundation on top of an insulated floor. 


Earthquake Resistant Earth Building in Guatemala for Utz’iil Mayan Blossom Project

Utz’iil Mayan Blossom is a project in progress in the small, traditional town of San Juan la Laguna on Lago Atitlan in Guatemala. It is owned by a local Guatemalan family that also operate an all-womens, natural-dye, textile collective called Associacion Lema. The family inherited the piece of land that Mayan Blossom will be built on which  currently has one concrete house on it amongst a small field of coffee plants on one side and various other plants including garbanzo beans, bananas, and plantains. There is also a temezcal on the site, which is a structure for curative sweat lodge traditional in ancient Mesoamerica. The family would like to transform this land into a beautiful multipurpose retreat space with additional temezcals, a tea house, and bungalows for accommodation.


My great friend, Anna Karina, is back in Guatemala currently working on launching an IndieGoGo funding campaign. One of the family members is doing the layout and architecture and Anna is encouraging the use of natural materials for the design. She told me that earthquake resistance is a priority in the design and construction as well as building with local, inexpensive and sustainable materials, such as materials from the waste stream, including glass bottles from the lively tourist night life in neighboring towns, which they have already collected many and transported by tuk tuk.

My focus and goal is to help provide solutions for the design questions and challenges.

Would straw bale be a good method? Are straw bales accessible in the area?

Common structures in the area have a concrete base/foundation or concrete top with recycled materials combined with cob/adobe. Lee Allyn Davis in Natural Disasters says, “In the towns of the Motagua River Valley and to the west of Guatemala City, most of the dwellings are constructed of adobe mud brick walls, which are notoriously unresistant to horizontal motion.”

Flooding is an issue which they are thinking of creating extra height on the bottom by taking tires and filling them with cob, earth, or sand and covering the tires with a thinner slab of concrete.

What is the best design idea for each different building and function?

What materials are available that are local, inexpensive, and sustainable?

How much funding is available?


How can the building process be used to share the information and techniques with local people to engage community groups to participate in building/retrofitting their own homes and centers to spread the beneficial techniques.

Bottle brick wall in San Marcos la Laguna, Guatemala.

In February we made signs for Utz'iil using mostly
found materials we rescued from the waste stream.

A video about the earth bag building in Nepal that withstood the 3 earthquakes in April just 6 days after construction was completed: http://www.3news.co.nz/world/earth-bag-building-still-standing-after-nepal-quake-2015050316#axzz3dkPrQgQO

Video of the construction of the earth bag building: https://vimeo.com/121457665


Bamboo Reinforced Cob for Seismic Stability


Initial searches on the subject of cob's ability to resist seismic failure doesn't return a lot of examples or in-depth studies. Peter Hickson has performed a test in 2012 claiming cob reinforced with bamboo will withstand a 7.8 earthquake. However, I'm not finding enough literature to support this claim.
http://www.builtinbliss.com/wp-content/uploads/2013/01/UTScobtest_000-1.pdf 
https://www.youtube.com/watch?v=2CRLYQUrQw4

This quick comparison of natural building techniques is helpful on a very basic level, but falls very short of explaining qualifications.
http://ebookbrowsee.net/techniques-comparison-doc-d78863940

Many articles will state that because of cob's continuous structure and comparative thickness, it is more earthquake safe than adobe. From what I can tell, far more literature exists around the structural integrity and seismic retrofitting of adobe buildings. This is probably due to the fact that so many adobe buildings (many historical) exist in the U.S. 

         "Understanding the seismic performance of structures in terms of engineering science is of recent vintage. Only in the twentieth century did information begin to emerge on how structures respond in earthquakes. Historical building practices developed with the accumulation of experience gained through trial and error. The first measurements of ground motions in damaging earthquakes were not taken until 1933, and it was not until the 1970s that the first recordings were made of a building as it responded to an earthquake that caused damage to that structure. The first procedures for seismic design were not formulated until early in the twentieth century, although there had been some sporadic attempts prior to that time. Many assorted construction details were proposed that were asserted to provide better seismic performance. Following the emergence of modern construction methods in which steel and reinforced concrete replaced brick and stone as principal building materials, structural designs were developed that could withstand environmental loads (wind and earthquake) and perform in a relatively predictable and acceptable manner. Steel and reinforced concrete are ductile materials that have linear elastic properties and good post-elastic strength characteristics. After yielding, these materials maintain most of their strength while undergoing substantial plastic deformations. They can be analyzed with reasonable accuracy using analytical or computational methods. In contrast, the behavior of brittle, unreinforced materials—such as stone, brick, or adobe—is extremely difficult to predict after cracks are initiated, even with today’s advanced computational capabilities. Even if results could be generated with these technologies, they would not be accurate. Once yielding occurs in a brittle material, cracks develop, and a complete loss of tensile strength results. The seismic behavior of adobe buildings after cracks have developed is dominated by the interactions of large, cracked sections of walls that rock out of plane and collide against each other in plane." (GSAP 2000)

"The retrofit systems tested in GSAP involved horizontal and vertical straps, ties, vertical center-core rods, and improvements in the anchoring of the roof to the walls. Each method proved to be successful in reducing the tendency of the model buildings to collapse.
The retrofit method using vertical straps was most effective for reducing the risk of out-of-plane wall collapse. Vertical straps had little or no effect on the initiation and early development of crack damage. When displacements or offsets became significant, however, the strapping system controlled the relative displacement of cracked sections of walls, which, if left uncontrolled, led to instability. When coupled with tied anchorage to the roof and/or floor system, the out-of-plane overturning or mid-height collapse of walls can be prevented.
In-plane damage was much less affected by vertical straps. This is largely because in-plane offsets are smaller in magnitude and more likely to persist after the dynamic motions are completed. Straps can prevent large displacements but not small crack offsets. Straps are also useful in preventing piers from becoming unstable. (GSAP 2000)
 https://www.getty.edu/conservation/publications_resources/pdf_publications/pdf/seismicstabilization.pdf

To me, this shows that reinforcement is key to seismic resistance. Wrapping the structure in wire prior to plastering would be the closest to recreate the GSAP's strap method, but I'd rather find more documentation of examples using natural and local resources. Peter Hickson says bamboo is key, but I want more documentation.


Sunday, July 5, 2015

Greywater Wetlands

The water cycle in the home has been designed to work against natural systems. Stormwater and Greywater are underutilized resources in the home and garden and should be incorporated into existing homes and also new constructions. Rain gardens and Greywater wetlands are some solutions for reusing this water.

Wetlands can be designed to capture and treat water that runs off roofs and other sources in the home like laundry, shower and sinks. There are many considerations important to a successful design including legalities, costs, siting and slope, overflow, water source quality, plant needs, and maintenance. It is also important to design with native plants that are both flood and drought resistant. Choosing the right ones can help filter the captured water, protecting overall water quality, reusing natural resources and providing wildlife habitat.